Frameless vs. Inset Cabinet Joinery: Structural & Clearance Analysis
Comparing 32mm frameless boxes and beaded inset frames since 2014, this 2026 audit measures storage gain, reveal tolerances, and Austin humidity drift.
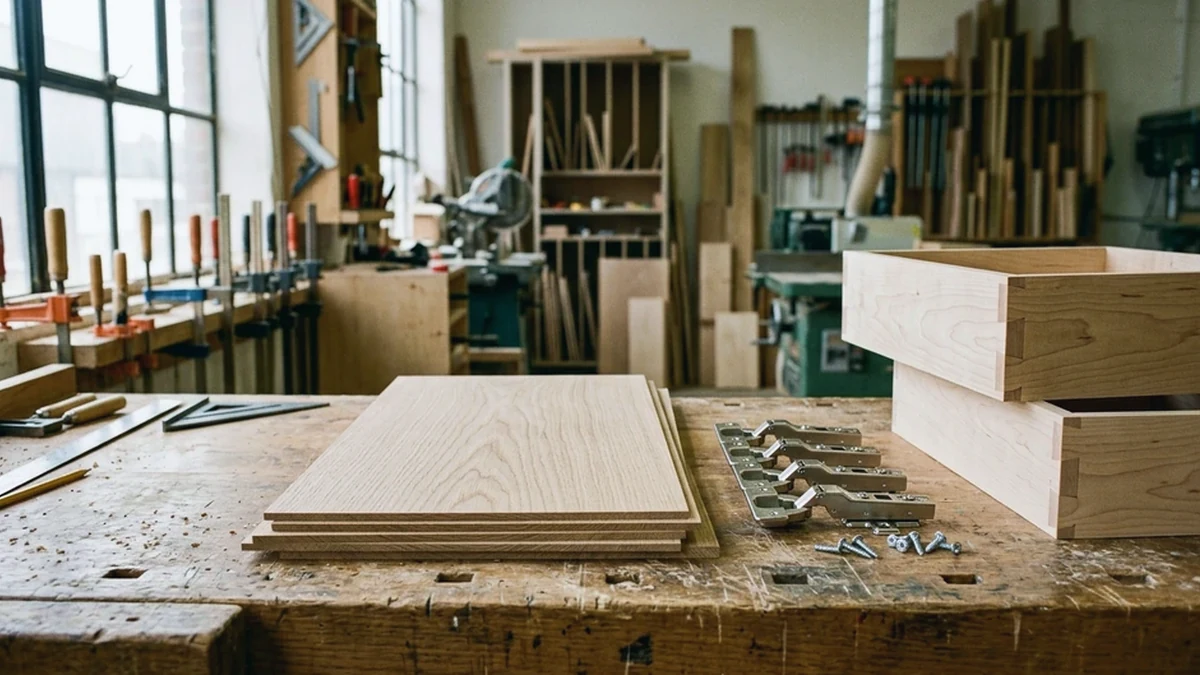
- Frameless 18mm box construction eliminates the 1.5-inch face frame stile, increasing interior drawer width by 1.5 to 3 inches per cabinet.
- Inset cabinetry requires a precision 3/32-inch (2.4mm) perimeter reveal and rigid mortise-and-tenon face frames to prevent door binding.
- Central Texas humidity shifts can cause solid wood inset doors to expand up to 1/16 inch across the width if climate control lapses.
- Concealed 6-way European cup hinges allow micro-adjustments in height, depth, and lateral reveal without removing cabinet doors.
Structural Anatomy of Frameless vs. Face-Frame Boxes
Every custom cabinet system begins with a structural choice between European frameless (full-access) construction and American face-frame construction. In a frameless cabinet, the box walls—typically 18mm (3/4-inch) domestic veneer-core plywood or industrial-grade particleboard/MDF—carry all structural load directly. Doors and drawer fronts overlay the front edge of the carcass almost completely, leaving a crisp 2mm to 3mm shadow reveal between adjacent fronts. By contrast, a face-frame cabinet attaches a 3/4-inch thick solid hardwood frame (commonly 1.5 inches wide) to the front of a 1/2-inch or 3/4-inch box. In inset cabinetry, the door sits completely flush inside that solid wood frame rather than overlapping it.
This structural difference directly affects usable interior volume. A 24-inch wide frameless drawer cabinet yields roughly 21.5 inches of clear interior drawer box width after accounting for 18mm sides and undermount slide clearances. An equivalent 24-inch inset face-frame cabinet loses 3 inches to the left and right stiles plus blocking for the drawer slides, reducing interior drawer width to approximately 18.5 inches. Across a 14-cabinet kitchen perimeter, frameless construction recovers more than 3.5 linear feet of functional drawer capacity—a decisive advantage in compact urban Austin kitchens.
Entity-Attribute-Value Comparison of Joinery Systems
When architects and homeowners evaluate bids documented on /architects.htm or /contractors.htm, comparing surface appearance alone misses critical mechanical differences. The table below breaks down measurable Entity-Attribute-Value (EAV) specifications across frameless full-overlay, standard overlay face-frame, and flush/beaded inset cabinetry.
| Specification Attribute | Frameless (Full-Access) | Face-Frame Standard Overlay | Beaded / Flush Inset |
|---|---|---|---|
| Side Wall Thickness | 18mm (3/4-inch) continuous | 1/2-inch or 3/4-inch recessed | 3/4-inch hardwood-framed |
| Perimeter Door Reveal | 2.0mm to 3.0mm uniform | 1/2-inch frame exposure | 2.4mm (3/32-inch) inside frame |
| Usable Drawer Width (24-in Cab) | 21.5 inches clear interior | 19.5 inches clear interior | 18.5 inches clear interior |
| Hinge Bore & Adjustability | 35mm concealed cup; 6-way | 35mm face-frame cup; 4-way | Inset concealed cup or mortised butt |
| Seasonal Binding Risk | Very Low (overlays clear box) | Very Low (overlays clear frame) | Moderate (requires 40-55% RH) |
Humidity Expansion and Central Texas Climate Behavior
Austin's climate alternates between humid spring months and dry air-conditioned summers, creating indoor relative humidity swings that test solid wood joinery. Tangential expansion across a 20-inch wide solid wood rail-and-stile door can reach 1.5mm to 2.0mm when ambient humidity rises from 35% to 65% RH. Because an inset door sits inside a rigid hardwood opening with only a 2.4mm total gap split between left and right edges, even minor swelling or house settling can cause a door to rub against the frame.
To mitigate seasonal binding in inset kitchens, Distinctive Woodcrafts Austin machines center panels from stable MDF or multi-ply cores when specifying opaque painted finishes, reserving solid wood center panels for stained species with engineered expansion space balls inside the stile grooves. Frameless slab doors—such as the rift-sawn walnut and white oak installations shown in /cabinet-gallery.htm—avoid frame-rubbing altogether because the doors float in front of the box edge.
Hardware Integration: 32mm System vs. Mortised Hinges
Modern frameless cabinetry relies on the standardized 32mm European boring system, where vertical rows of 5mm shelf-pin and hinge-plate holes are drilled on exact 32mm centers. This grid aligns concealed soft-close hinges, undermount full-extension drawer runners rated to 110–150 lbs, and pull-out pantry hardware with repeatable CNC precision. Refer to /hardware.htm for examples of how concealed motion systems preserve clean architectural lines.
- Frameless systems support integrated push-to-open and servo-drive mechanisms without visible latches.
- Beaded inset frames require specialized inset hinge plates or traditional solid brass butt hinges mortised into the frame.
- Undermount soft-close drawer slides in frameless boxes attach directly to the 18mm side wall with zero rear-socket flex.
- Toe-kick height can be tuned between 3.5 inches and 4.5 inches using leveling legs on frameless runs or scribed continuous bases on inset runs.
Selecting the Right System for Your Architectural Style
The choice between frameless and inset joinery ultimately follows the architectural language of the home and the daily ergonomics of the kitchen. Contemporary Westlake and downtown Austin residences favor frameless full-access boxes paired with continuous grain-matched walnut or white oak slabs, maximizing drawer capacity and emphasizing unbroken horizontal shadow lines. Conversely, historic Tarrytown or Travis Heights homes often call for beaded inset cabinetry with stepped crown molding, turned legs, and exposed butt hinges that honor traditional craftsmanship. Regardless of profile, specifying 5/8-inch English dovetail maple drawer boxes, full 3/4-inch backs behind heavy wall ovens, and laser-leveled plinth bases ensures structural stability across decades of daily kitchen operation and seasonal Central Texas temperature shifts.
Precision joinery is invisible when it works: a well-engineered box keeps a 2mm shadow line true across twenty feet of cabinetry long after the drywall settles.
Technical Questions & Answers
Is frameless cabinetry weaker than face-frame cabinetry?
No. When built with 18mm (3/4-inch) domestic veneer-core plywood, dowelled and glued joints, and full 1/2-inch or 3/4-inch backs, frameless boxes match or exceed the racking rigidity of 1/2-inch face-frame boxes.
Why does beaded inset cabinetry cost more than full-overlay frameless cabinetry?
Inset construction requires solid hardwood face frames with 45-degree mitered beads at every opening, hand-fitting of individual doors to maintain a 3/32-inch reveal, and slower installation shimming to keep frames square.
Can I mix frameless construction with traditional shaker doors?
Yes. Full-overlay shaker doors on a frameless box deliver a clean transitional look with narrow 3mm reveals while retaining the full interior storage width of European box construction.
What drawer slide weight rating is recommended for pot-and-pan drawers?
Deep 30-inch to 36-inch base drawers should specify heavy-duty concealed undermount runners rated at 110 lbs to 150 lbs dynamic load to prevent sag when loaded with cast iron cookware.
Related Craft Records
Austin Custom Cabinetry & Architectural Millwork Directory
Distinctive Woodcrafts Austin has documented residential millwork tolerances since 2014, tracking 18mm box geometry and 2026 AWI
Hardwood Species, Veneer Cuts & Finish Systems Index
Evaluating 6 core hardwood species and 4 veneer cuts since 2014, this 2026 material ledger pairs grain geometry with Austin
Specifying Rift-Sawn Walnut & White Oak Cabinetry: Grain, Core & Finish
Documenting rift-sawn walnut and white oak specs since 2014, this 2026 guide details 0.6mm veneer matching, NAUF cores, and UV