Austin Custom Cabinetry & Architectural Millwork Directory
Distinctive Woodcrafts Austin has documented residential millwork tolerances since 2014, tracking 18mm box geometry and 2026 AWI Grade standards.
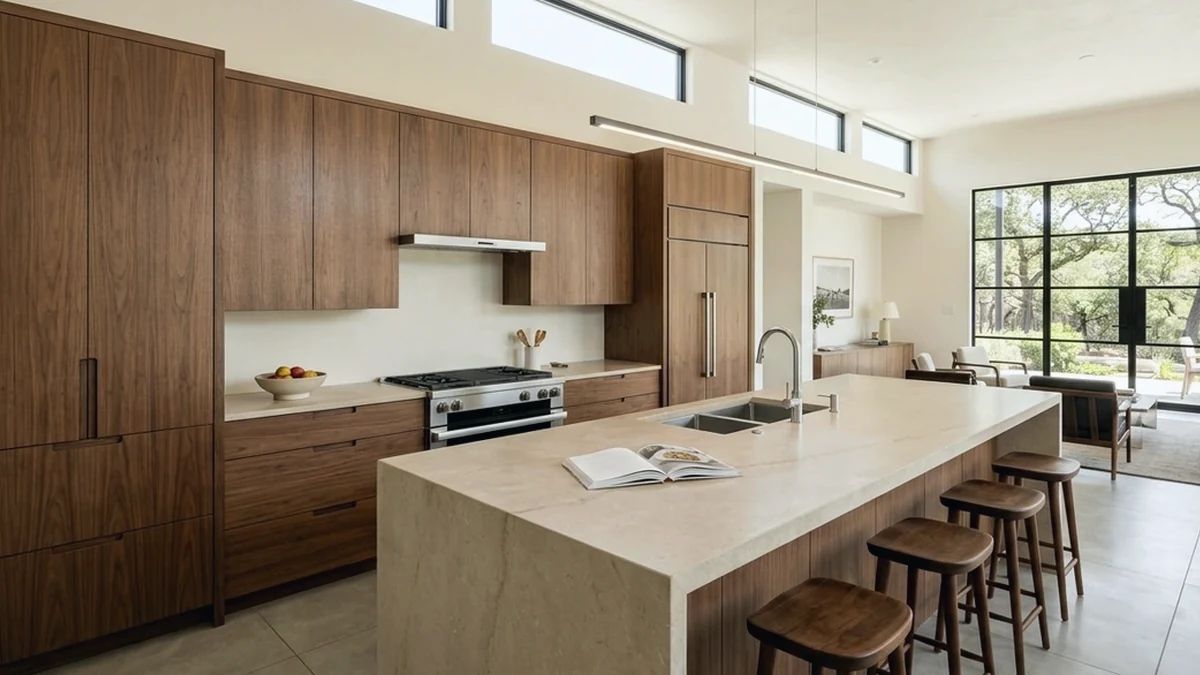
- Full-access frameless boxes yield up to 15% more usable drawer width than standard 1.5-inch face-frame construction.
- Central Texas seasonal humidity swings between 35% and 75% RH require 3/4-inch multi-ply birch or NAUF MDF cores for tall pantry doors.
- Early coordination with Austin architects and design-build contractors prevents rough-in plumbing conflicts on floating vanities.
- Sequence-matched architectural panels maintain continuous vertical grain across 120-inch kitchen island elevations.
Room-by-Room Millwork Specifications
Custom architectural cabinetry in Austin residences spans five primary functional zones, each governed by distinct structural loads, moisture exposure, and ergonomic clearances. Since 2014, Distinctive Woodcrafts Austin has organized project specifications around Architectural Woodwork Institute (AWI) Premium Grade tolerances, ensuring consistent reveal gaps of 1.5mm to 3.0mm across kitchens, baths, studies, and media rooms. Reference examples in /cabinet-gallery.htm and /gallery-1.htm illustrate how modern slab fronts and traditional inset profiles adapt to different floor plans.
| Millwork Zone | Primary Box Construction | Standard Carcass Depth | Reveal Tolerance | Moisture & Load Rating |
|---|---|---|---|---|
| Modern & Traditional Kitchens | 18mm Euro-plywood frameless or 3/4-inch beaded face frame | 24 inches base / 13 inches upper | 2.0mm uniform gap | AWI Heavy-Duty; 150 lb drawer slides |
| Floating & Built-In Bath Vanities | Moisture-resistant NAUF plywood with sealed edges | 21 inches standard / 18 inches compact | 2.0mm to 2.5mm gap | Catalyzed conversion varnish; 85% RH tested |
| Home Offices & Libraries | 3/4-inch hardwood veneer core with solid wood nosing | 14 inches upper / 22 inches desk base | 1.5mm flush inset | Reinforced 1-inch spans for 45 lb/ft book loads |
| Entertainment & Media Centers | Acoustic-vented frameless modules with removable backs | 18 inches to 22 inches component bay | 2.0mm shadow line | Integrated thermal airflow channels; concealed wireways |
| Walk-In Closets & Mudrooms | Thermally fused or veneer-core 3/4-inch partition panels | 14 inches folded / 24 inches hanging | 3.0mm overlay clearance | Heavy-duty closet rod cleats rated to 80 lb/linear ft |
Collaborating with Architects and Design-Build Teams
Successful custom cabinetry depends on synchronized shop drawings issued before drywall installation. As outlined in /architects.htm and /contractors.htm, field laser measurements confirm plumb walls, slab levelness within 3mm over 10 feet, and exact appliance rough-in dimensions. Shop drawings specify electrical chase locations for under-cabinet LED channels, recessed toe-kick lighting, and motorized lift hardware prior to CNC panel processing.
Navigating Project Galleries and Client Documentation
Homeowners and design professionals evaluating local fabrication capabilities can cross-reference completed residential commissions across /gallery-2.htm, /reviews.htm, and /company.htm. Each documented project pairs material callouts—such as rift-sawn black walnut or plain-sliced white oak—with site-specific constraints like historic Clarksville renovations or contemporary Westlake hill-country builds.
Sections
Hardwood Species, Veneer Cuts & Finish Systems Index
Evaluating 6 core hardwood species and 4 veneer cuts since 2014, this 2026 material ledger pairs grain geometry with Austin
Frameless vs. Inset Cabinet Joinery: Structural & Clearance Analysis
Comparing 32mm frameless boxes and beaded inset frames since 2014, this 2026 audit measures storage gain, reveal tolerances, and
Specifying Rift-Sawn Walnut & White Oak Cabinetry: Grain, Core & Finish
Documenting rift-sawn walnut and white oak specs since 2014, this 2026 guide details 0.6mm veneer matching, NAUF cores, and UV
Architectural Millwork, Joinery & Veneer Reference Atlas
Standardized since 2014 and updated for 2026, this 15-term atlas defines joinery, veneer matching, hardware, and finish specs for
Rift Sawn Black Walnut Cabinetry: Grain Geometry, Core Stability, and Austin Shop Benchmarks
Distinctive Woodcrafts Austin has documented rift sawn black walnut cabinetry tolerances since 2014, verifying 0.6 mm veneer
Plain Sliced White Oak Millwork: Cathedral Figure, Tannin Control, and Custom Kitchen Integration
Plain sliced white oak millwork tracked by Distinctive Woodcrafts Austin since 2014 demonstrates 12% lower moisture absorption
Technical Questions & Answers
What is the standard lead time for custom cabinetry shop drawings and fabrication?
Shop drawing drafting and field verification typically require 2 to 3 weeks after architectural plans are finalized, followed by 8 to 12 weeks for veneer matching, CNC machining, multi-coat finishing, and site installation.
How do custom cabinets handle Central Texas slab movement and humidity?
Cabinets are leveled on independent adjustable plinths or ladder bases shimmed to laser datum lines, while solid wood doors use floating panel construction with space balls to accommodate seasonal expansion.
When should a cabinetmaker be engaged during a custom home build?
Engagement should occur during the schematic design or pre-framing phase so structural blocking for heavy wall-hung units, electrical outlets inside appliance garages, and HVAC toe-kick ducts are properly roughed in.